Loading Experience...

The Last Sanctuary

Three prime properties. One unparalleled development opportunity.
Welcome to North Santa Teresa.

Discover the Opportunity

Location

North Santa Teresa on the map — combined estate boundary.

The Three Estates

A breakdown of the unified assets.

Lot A: "The Gateway"

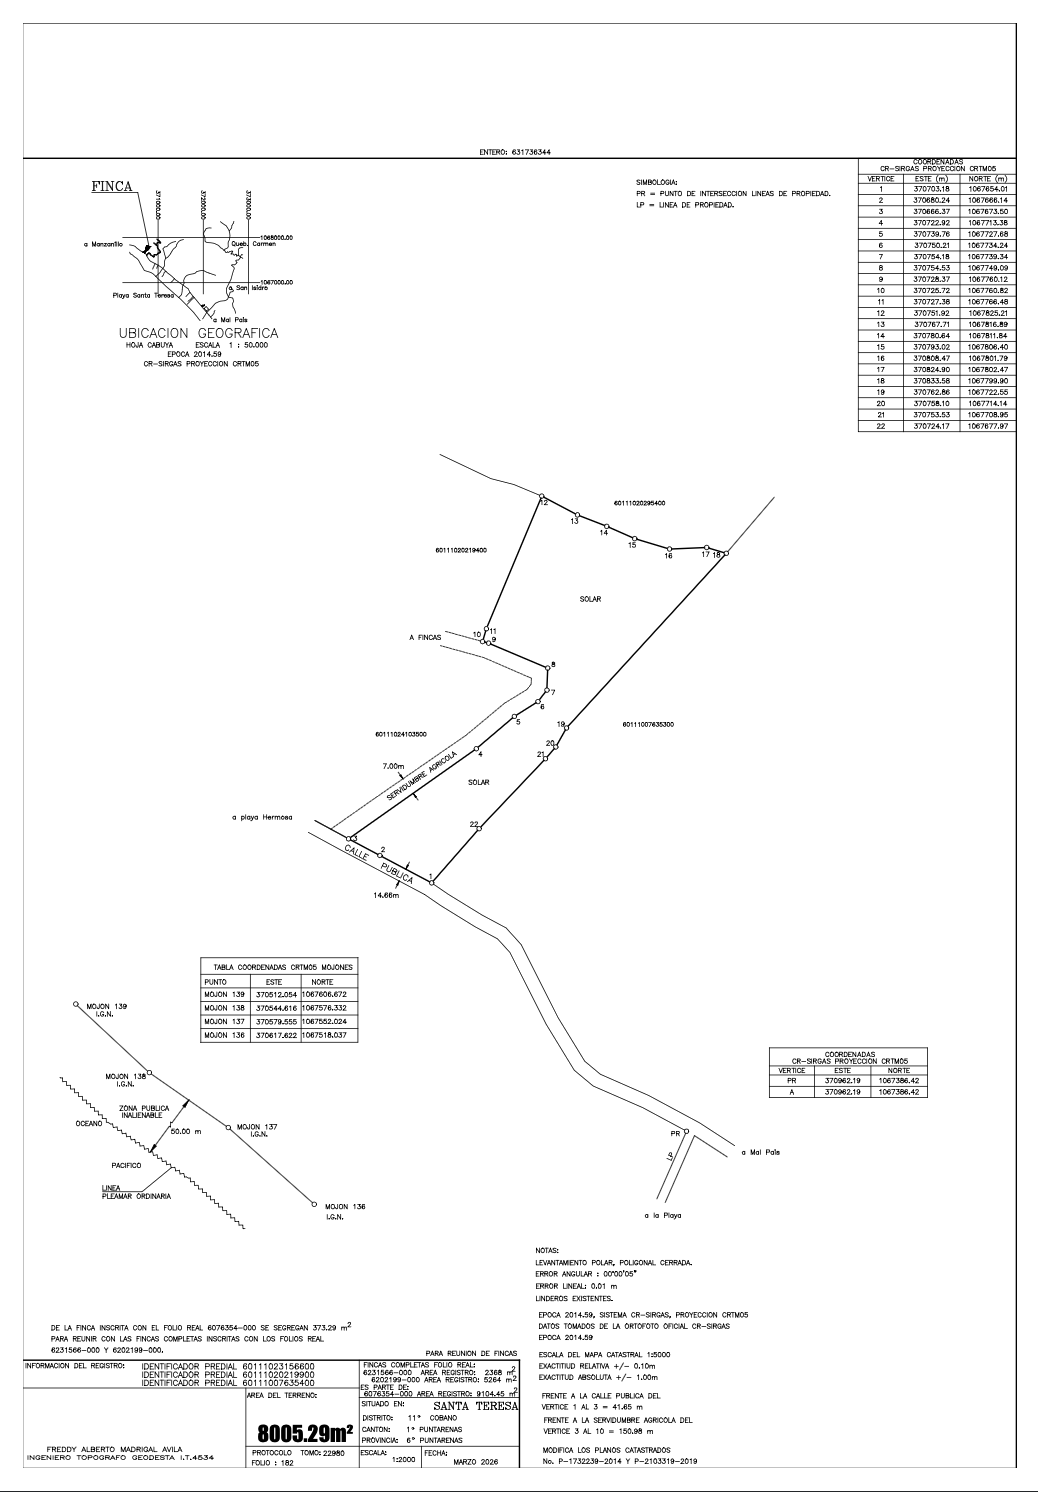
  • Combined area (with Lot B, unified plan): 8,005 m² (~1.98 acres)
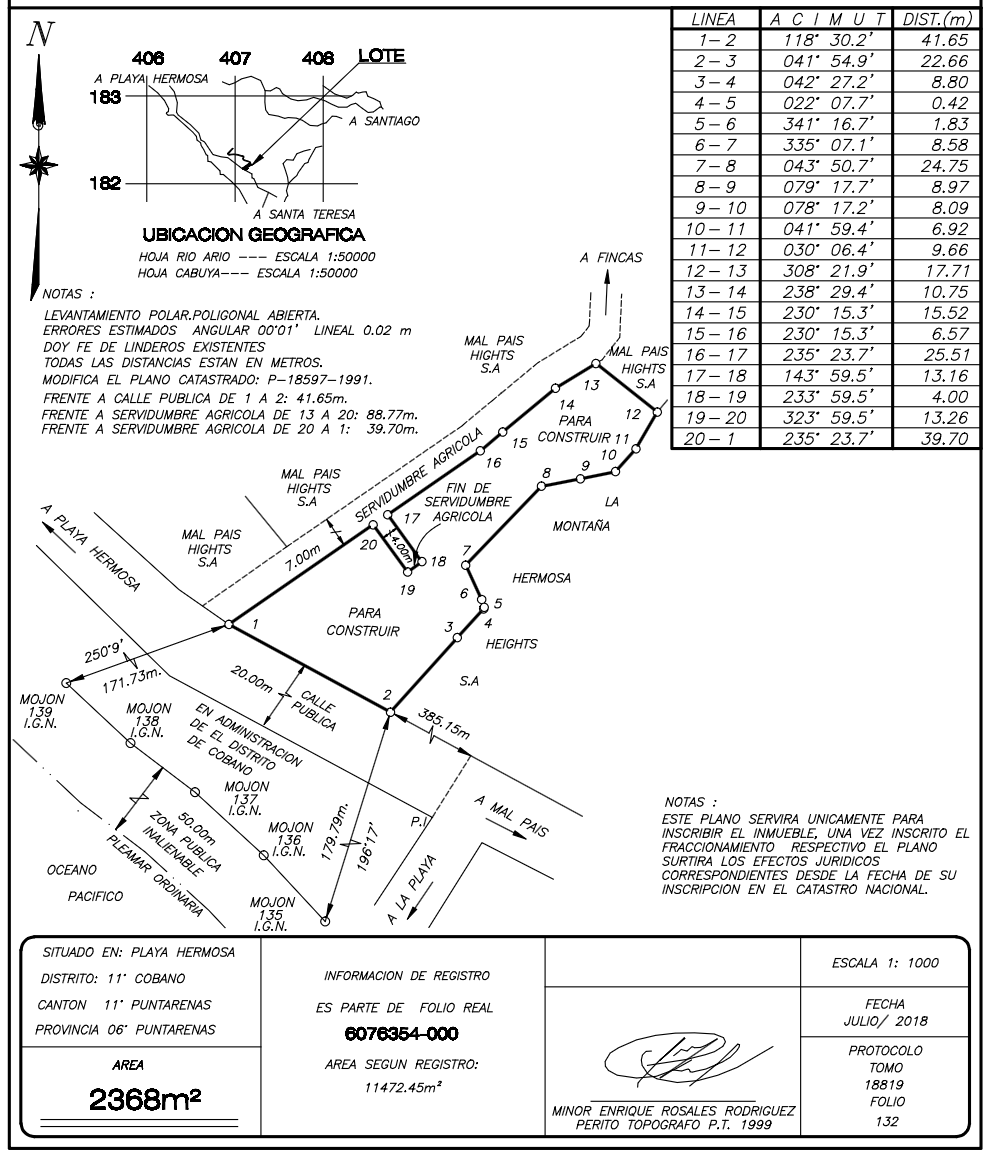
  • Frontage: 40 m public road (~131 ft)
  • Zoning: Residential/Commercial

Lot B: "The Ridge"

  • Combined area (with Lot A, unified plan): 8,005 m² (~1.98 acres)
  • Topography: Elevated/Ocean View
  • Zoning: Residential Low Density

Lot C: "The View"

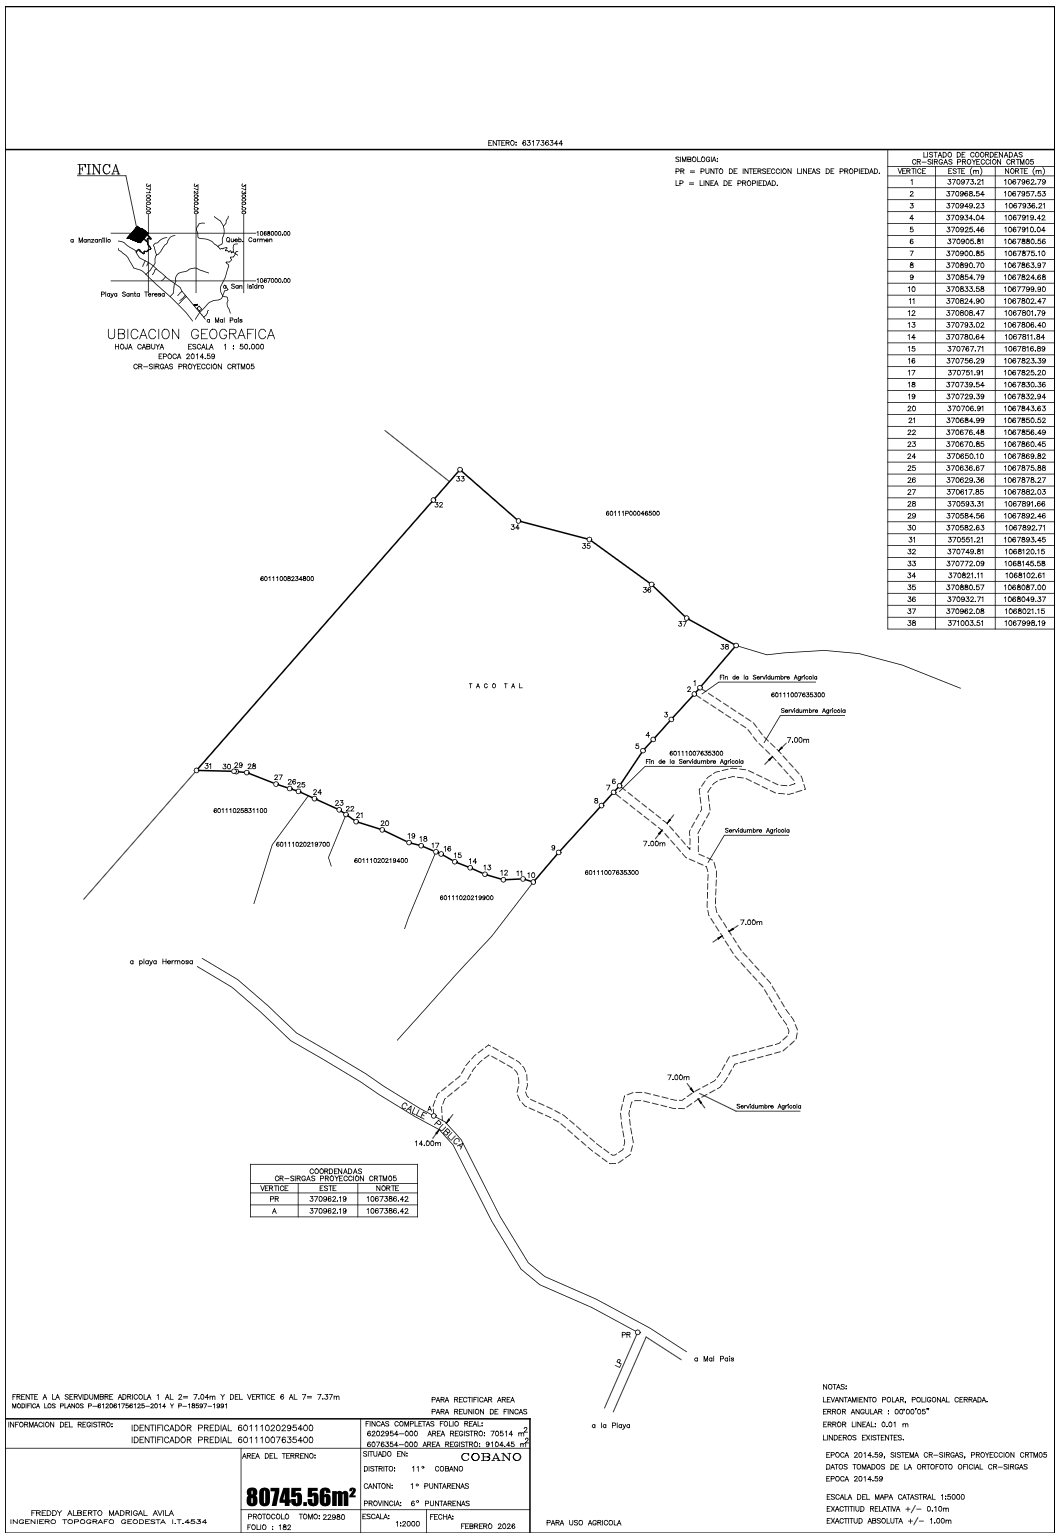
  • Size: 80,745 m² (~19.96 acres)
  • Feature: Old Growth Trees & River
  • Zoning: Protection/Green Area

Total combined area: 88,750 m² (~21.93 acres)

8,005 m² (Lots A & B, unified) + 80,745 m² (The View)

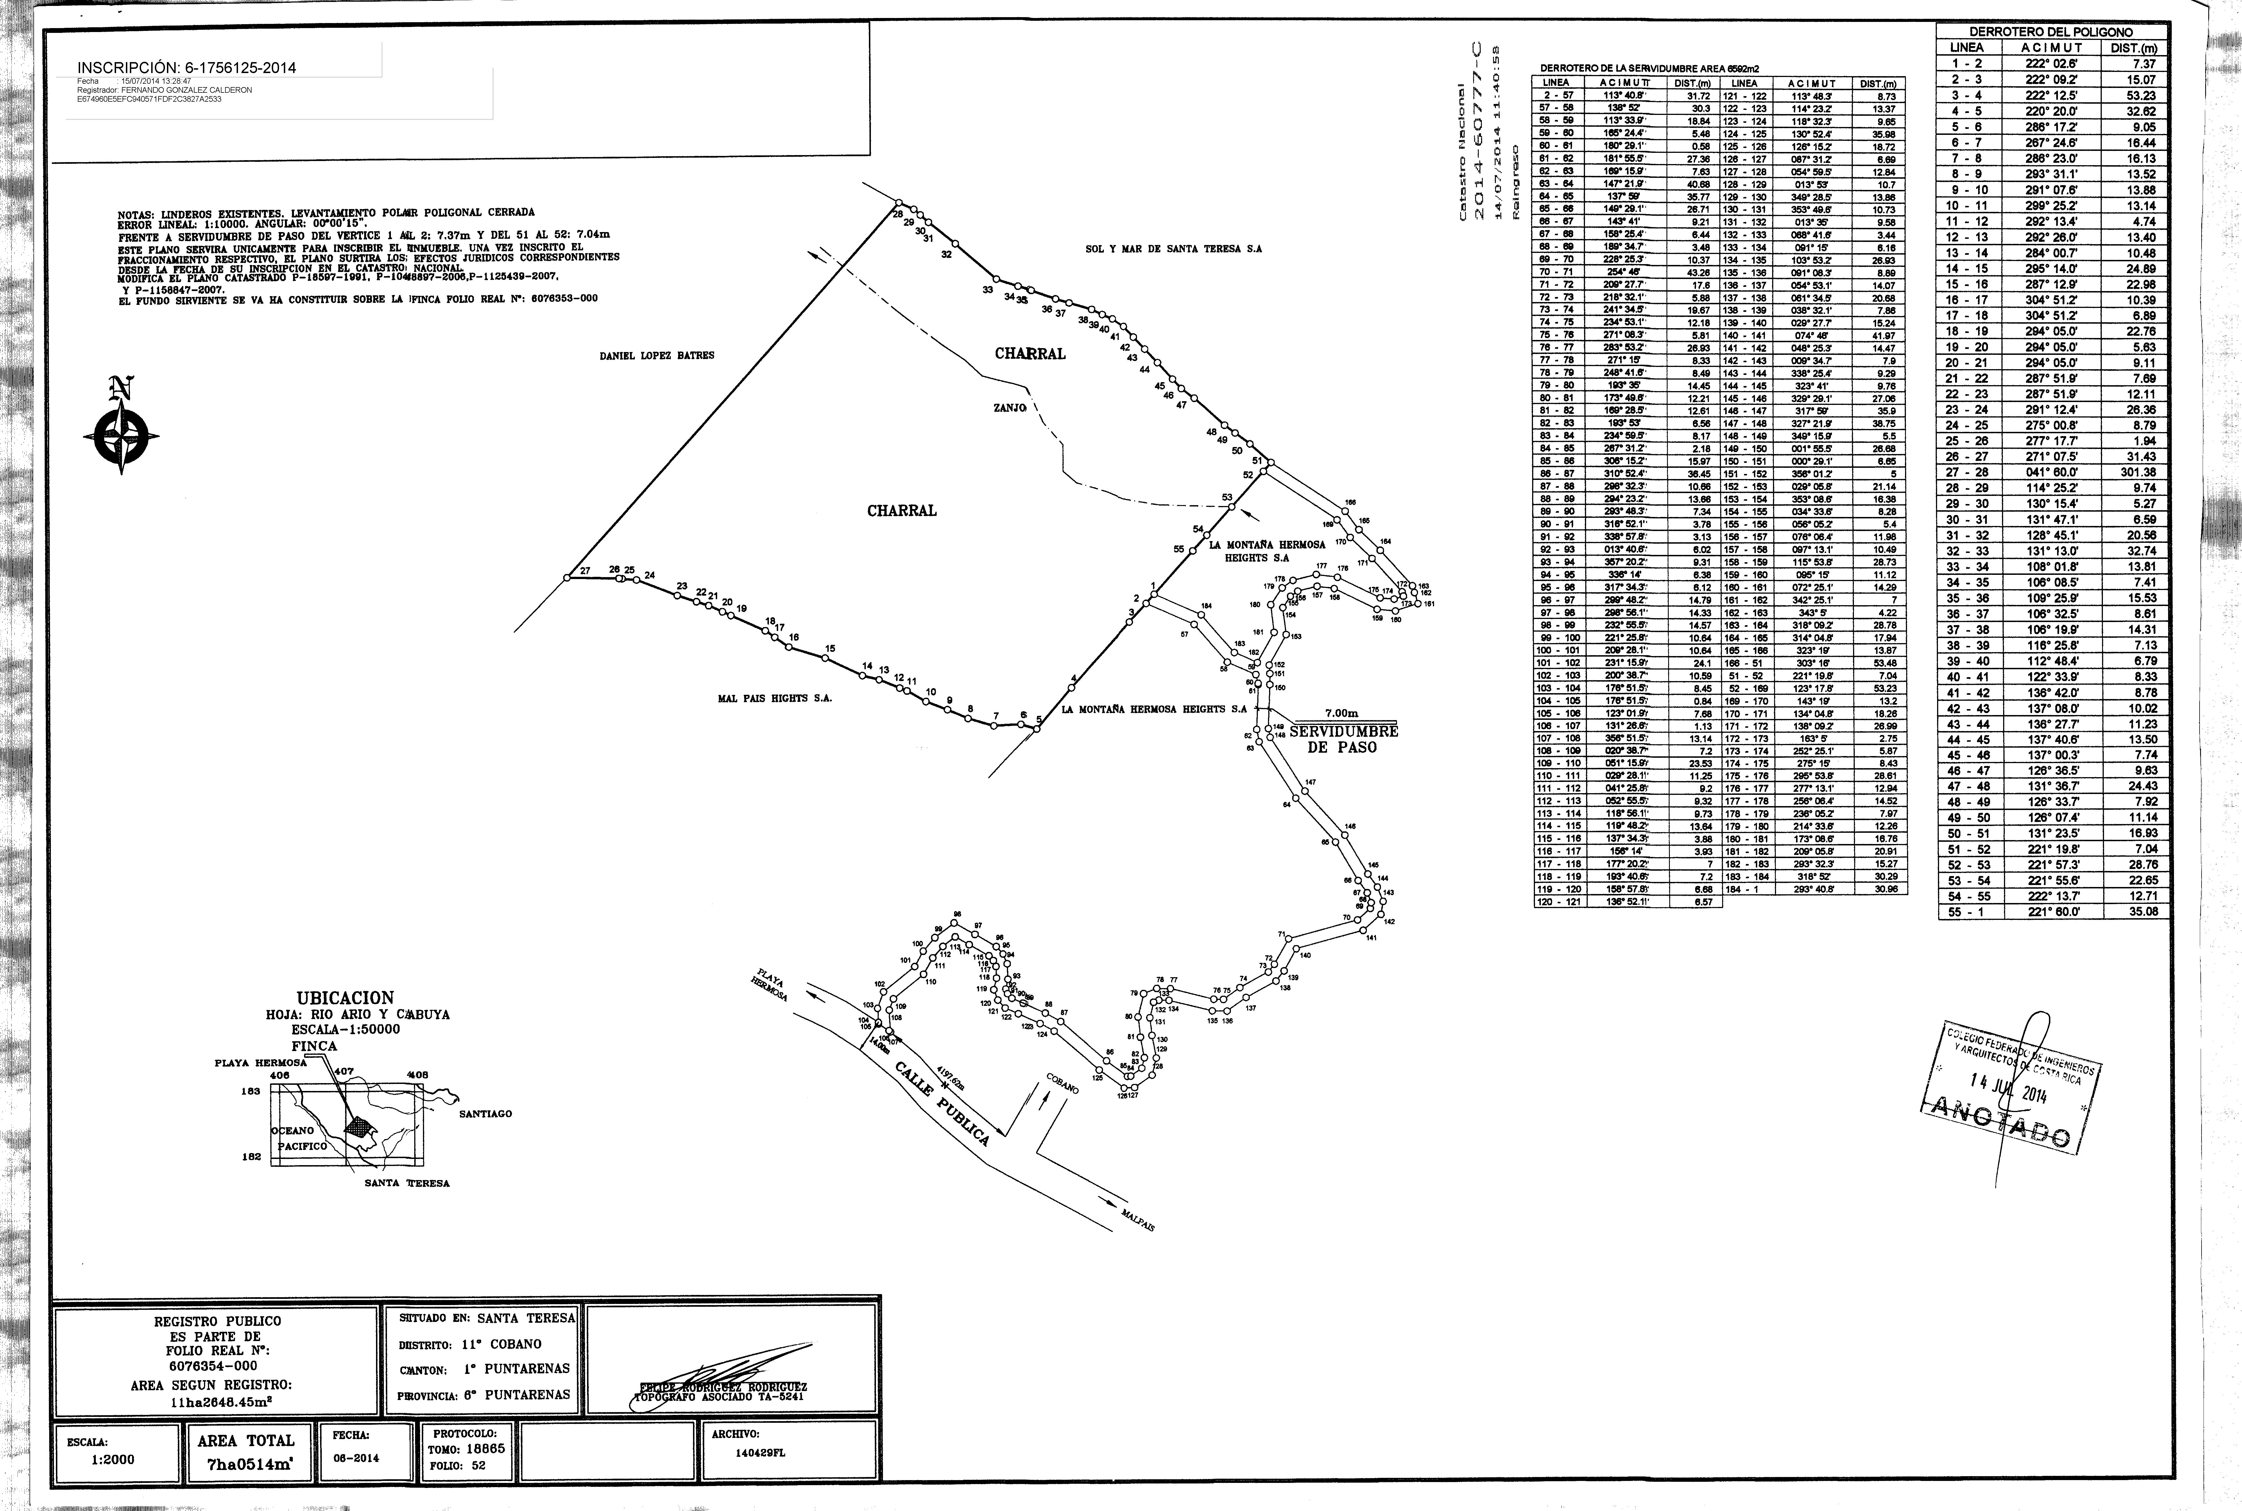
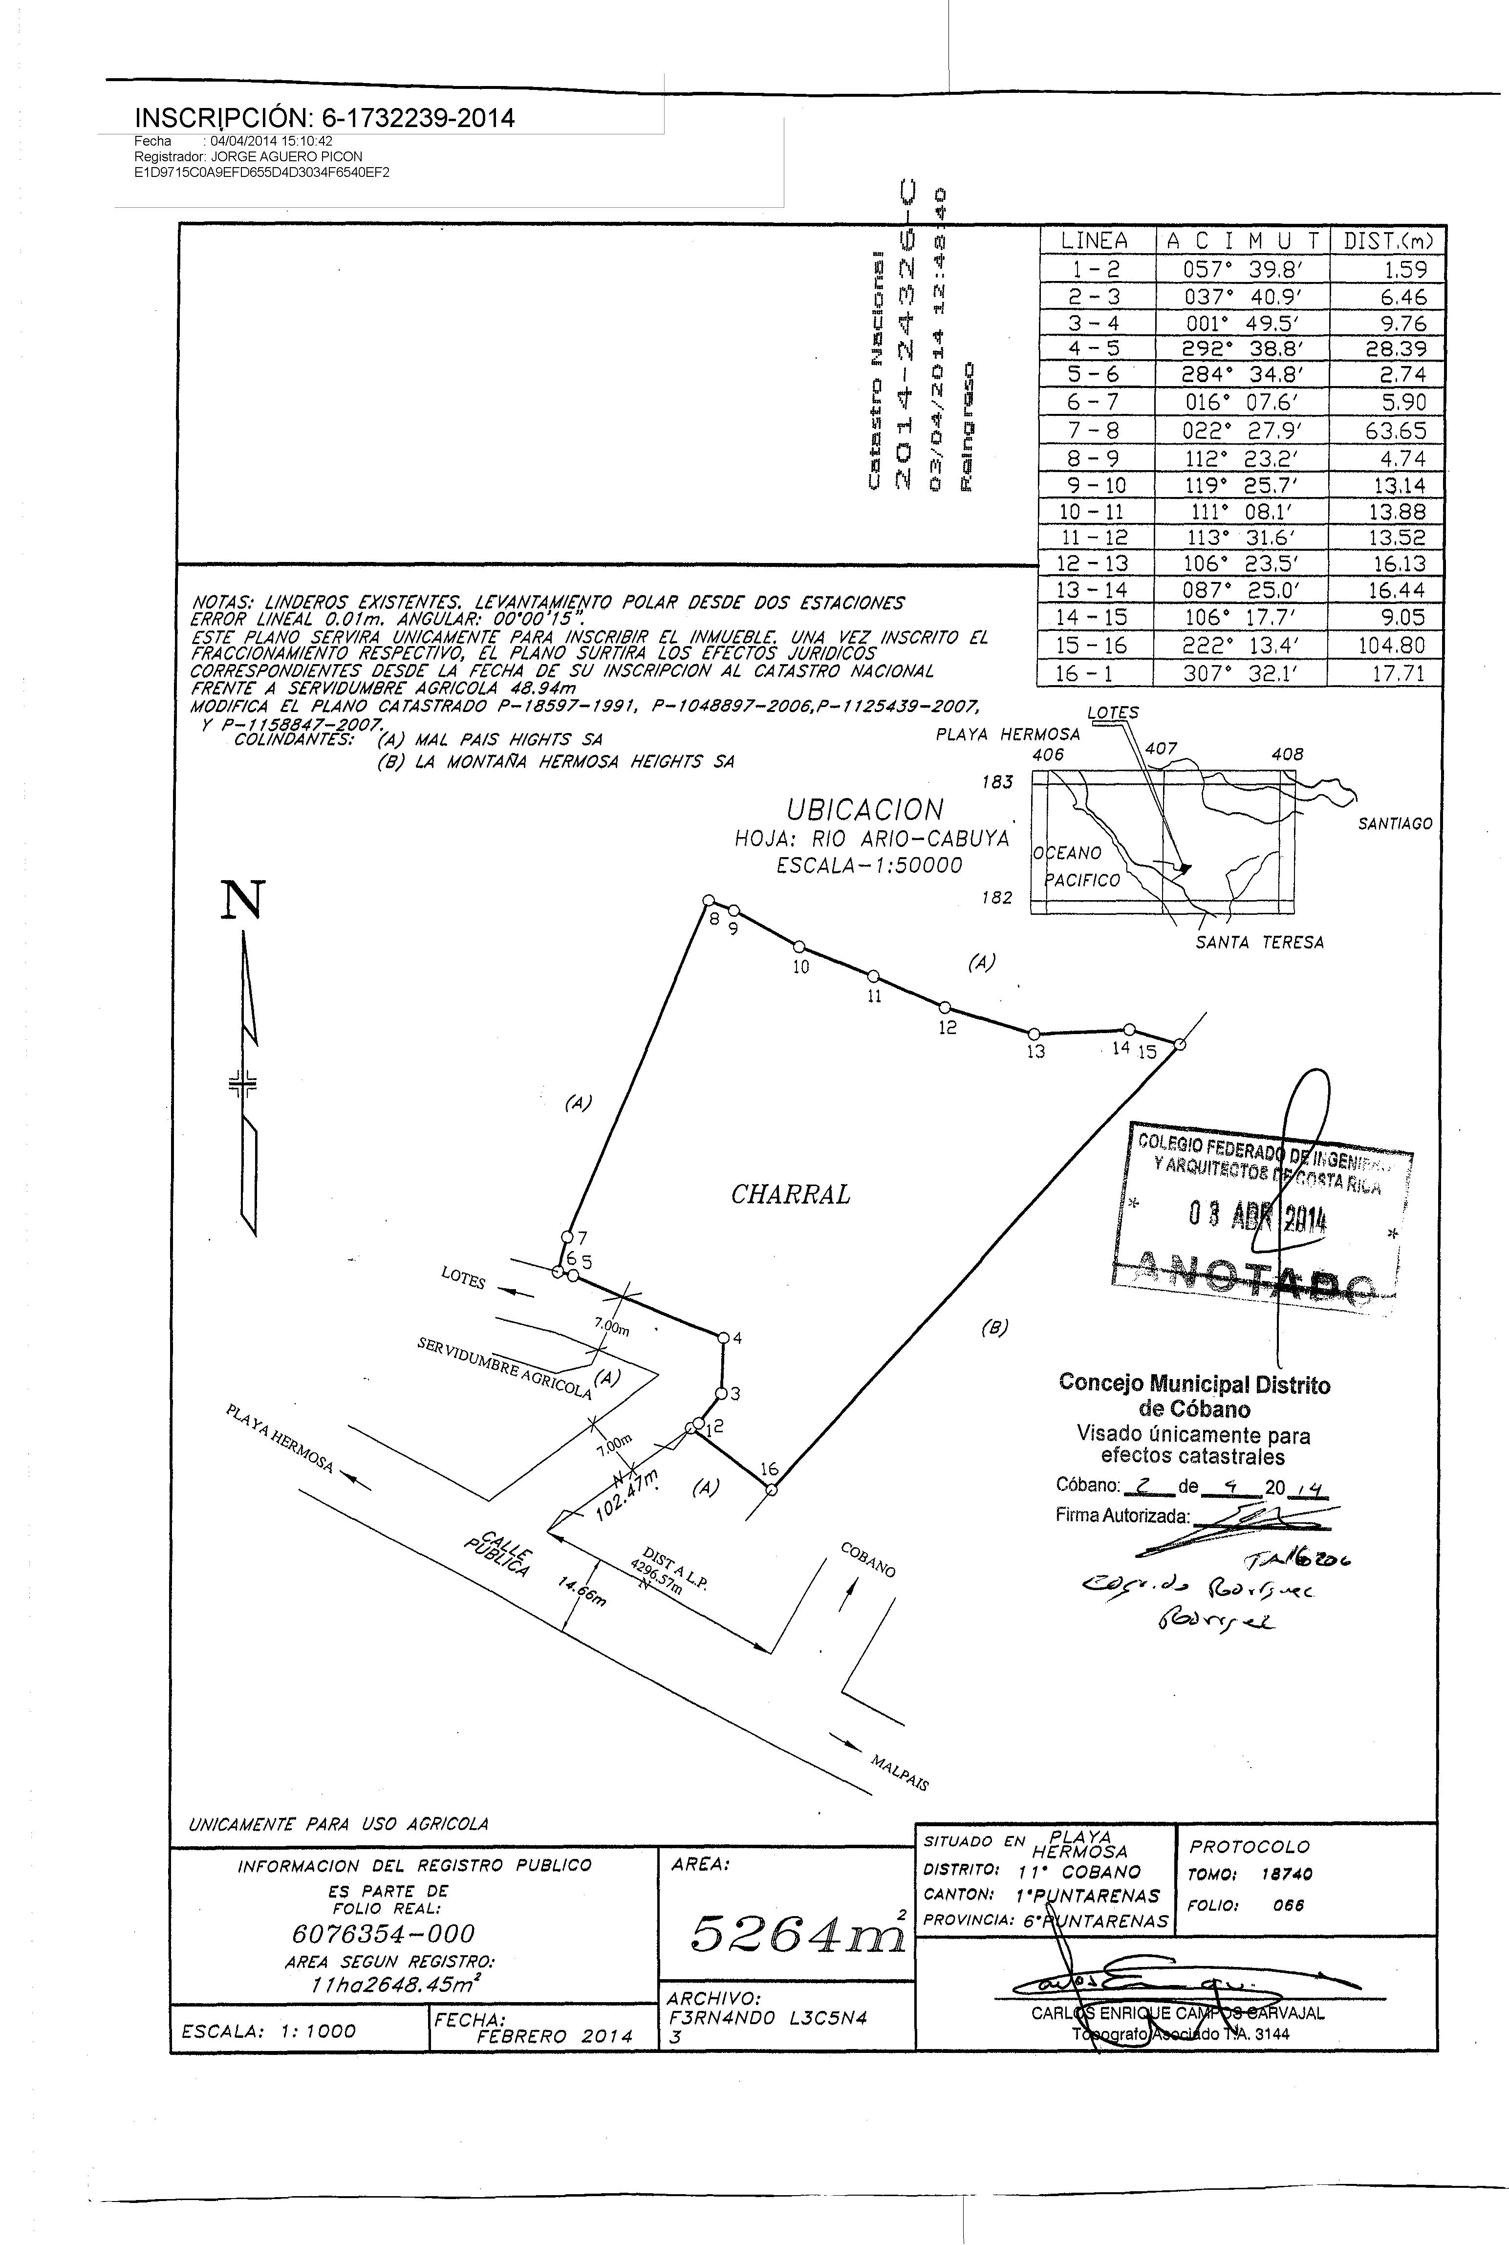
Survey & layout

New Plans

The estate is now read as two exceptional properties — gateway presence on the public road, and a sweeping ocean panorama — each with a fresh survey and plan ready for what you build next.

Road & access

The Gate

The arrival story starts here: a generous parcel anchored to the camino público, ideal for a statement entrance, commercial edge, or residential compound with unmistakable curb presence.

Over 40 meters of frontage along the public road — rare linear exposure where visibility and access meet.
Ocean & horizon

The View

Elevated drama and open sky: this side of the land trades in one of the finest ocean perspectives in the corridor — the kind of linear view buyers cross continents to find.

More than 250 linear meters of some of the best ocean views near the public road — panoramic coastline with uncommon proximity to connectivity.
The Investment

A Vision of Unified Luxury

Situated in Santa Teresa de Cobano, on the Nicoya Peninsula — one of the coast's most coveted enclaves — this project merges three distinct estates into a single, cohesive master plan.

This consolidation unlocks the potential for a high-end condominium development in the heart of the "Blue Zone". By unifying these lands, we create a scale and exclusivity impossible to find elsewhere in Santa Teresa.

Scalability

Combined acreage allows for optimized density and expansive common areas.

Prime Location

Minutes from world-class breaks, yet secluded enough for absolute privacy.

High ROI Potential

Santa Teresa is Costa Rica's fastest-growing luxury real estate market.

Technical Due Diligence

Everything required for the immediate start of the master plan.

Topography & Contour Lines

Detailed 3D analysis of the terrain elevations showing buildable plateaus and drainage.

Download .DWG / PDF

Proposed Master Plan

Architectural rendering of the unified condominium layout including access roads and amenities.

View Master Plan Concept